FIBERSCOPE Upgrades Industrial Inspection with iX3D Stereo Measurement
Engineers can now quantify internal industrial defects without dismantling machinery, thanks to the reintroduction of the iX3D system. By merging stereo vision with advanced 3D surface modeling, the device allows technicians to verify the depth, area, and volume of corrosion or deformation in high-stakes environments like aircraft turbines.
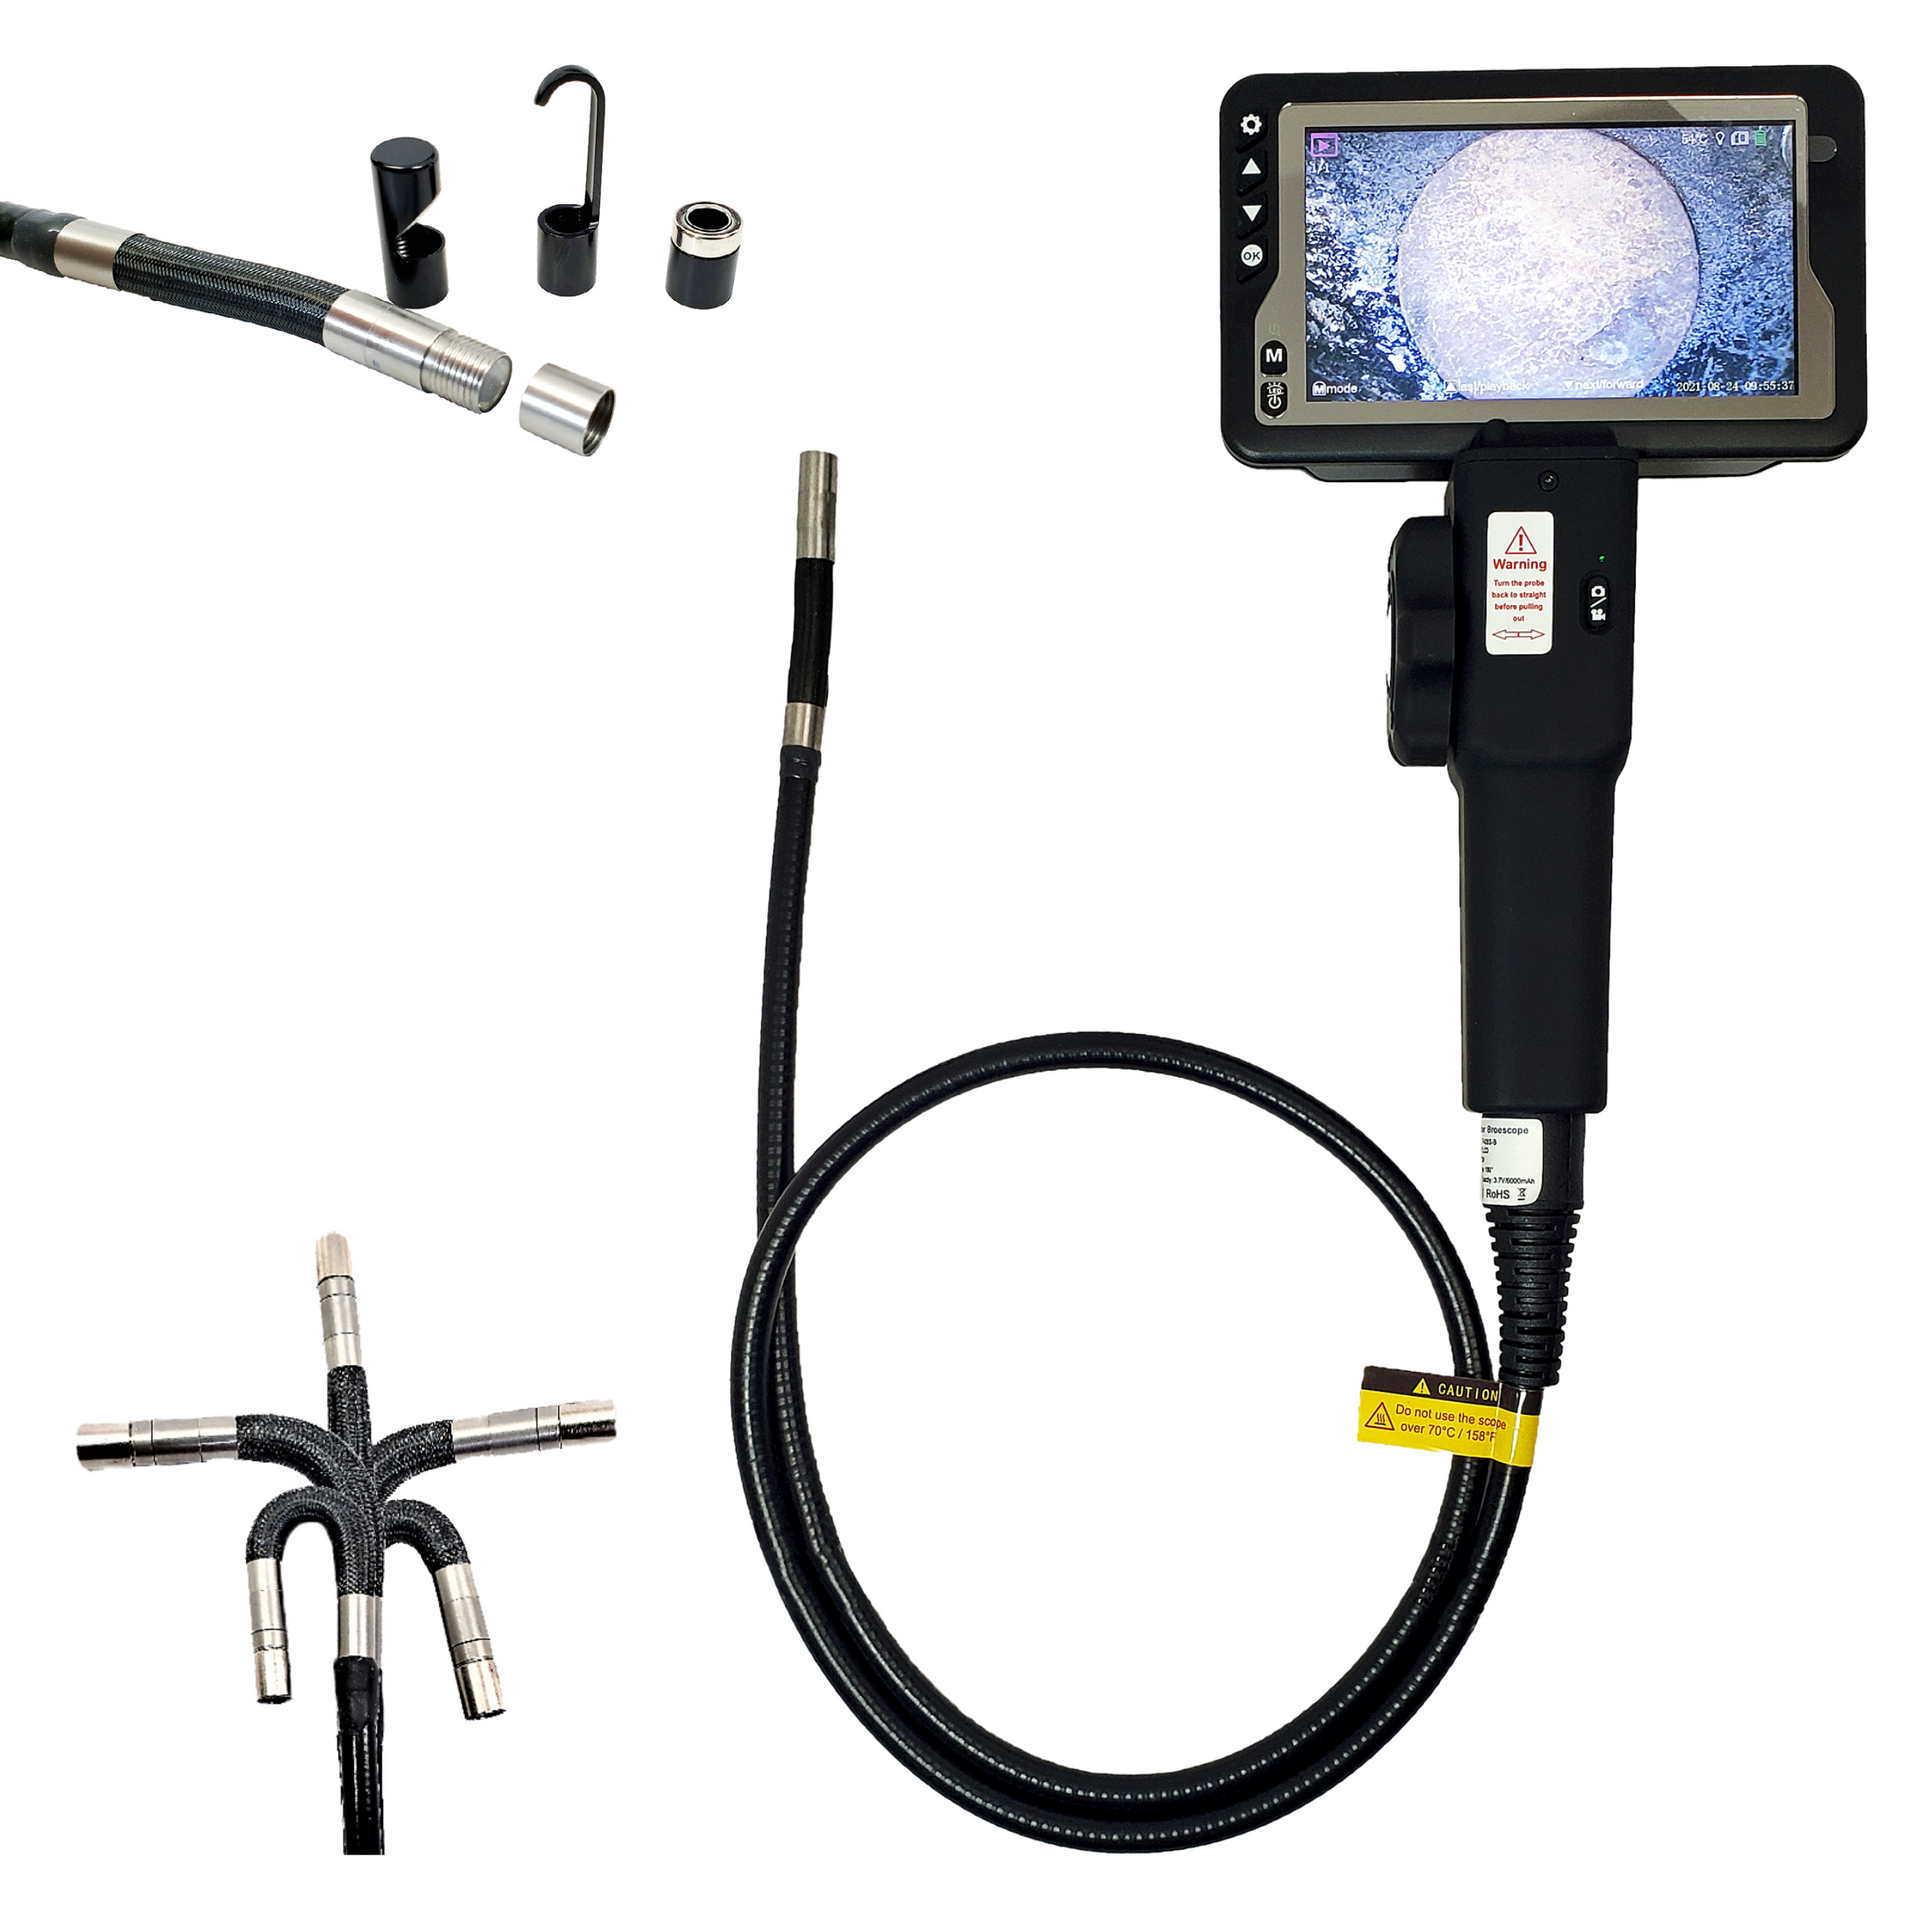
Traditional borescopes often stop at visual identification, leaving technicians to guess the severity of internal wear. The iX3D closes this gap by integrating six distinct measurement modes, including point-to-plane and multipoint analysis. Its standout feature is the generation of a 360-degree 3D model, which allows inspectors to rotate and zoom into a defect, ensuring that measurements are based on spatial reality rather than flat, ambiguous images.
To ensure field reliability, the system incorporates a color-coded depth map and automated error highlighting. If the software lacks sufficient data to guarantee an accurate reading, it marks the area in red. This verification process is designed for speed, with operators reportedly capable of completing a full measurement workflow in under one minute. The hardware itself is built for harsh industrial environments, featuring a 10.1-inch IP65-rated touchscreen and probes resistant to oils and saline solutions. With four-way articulation and interchangeable 4 mm or 6 mm stereo probes, the system is engineered for versatility across power generation, aerospace, and pipeline maintenance sectors.
Comments (0)
No comments yet. Be the first!